Loading…

Pergola Systems
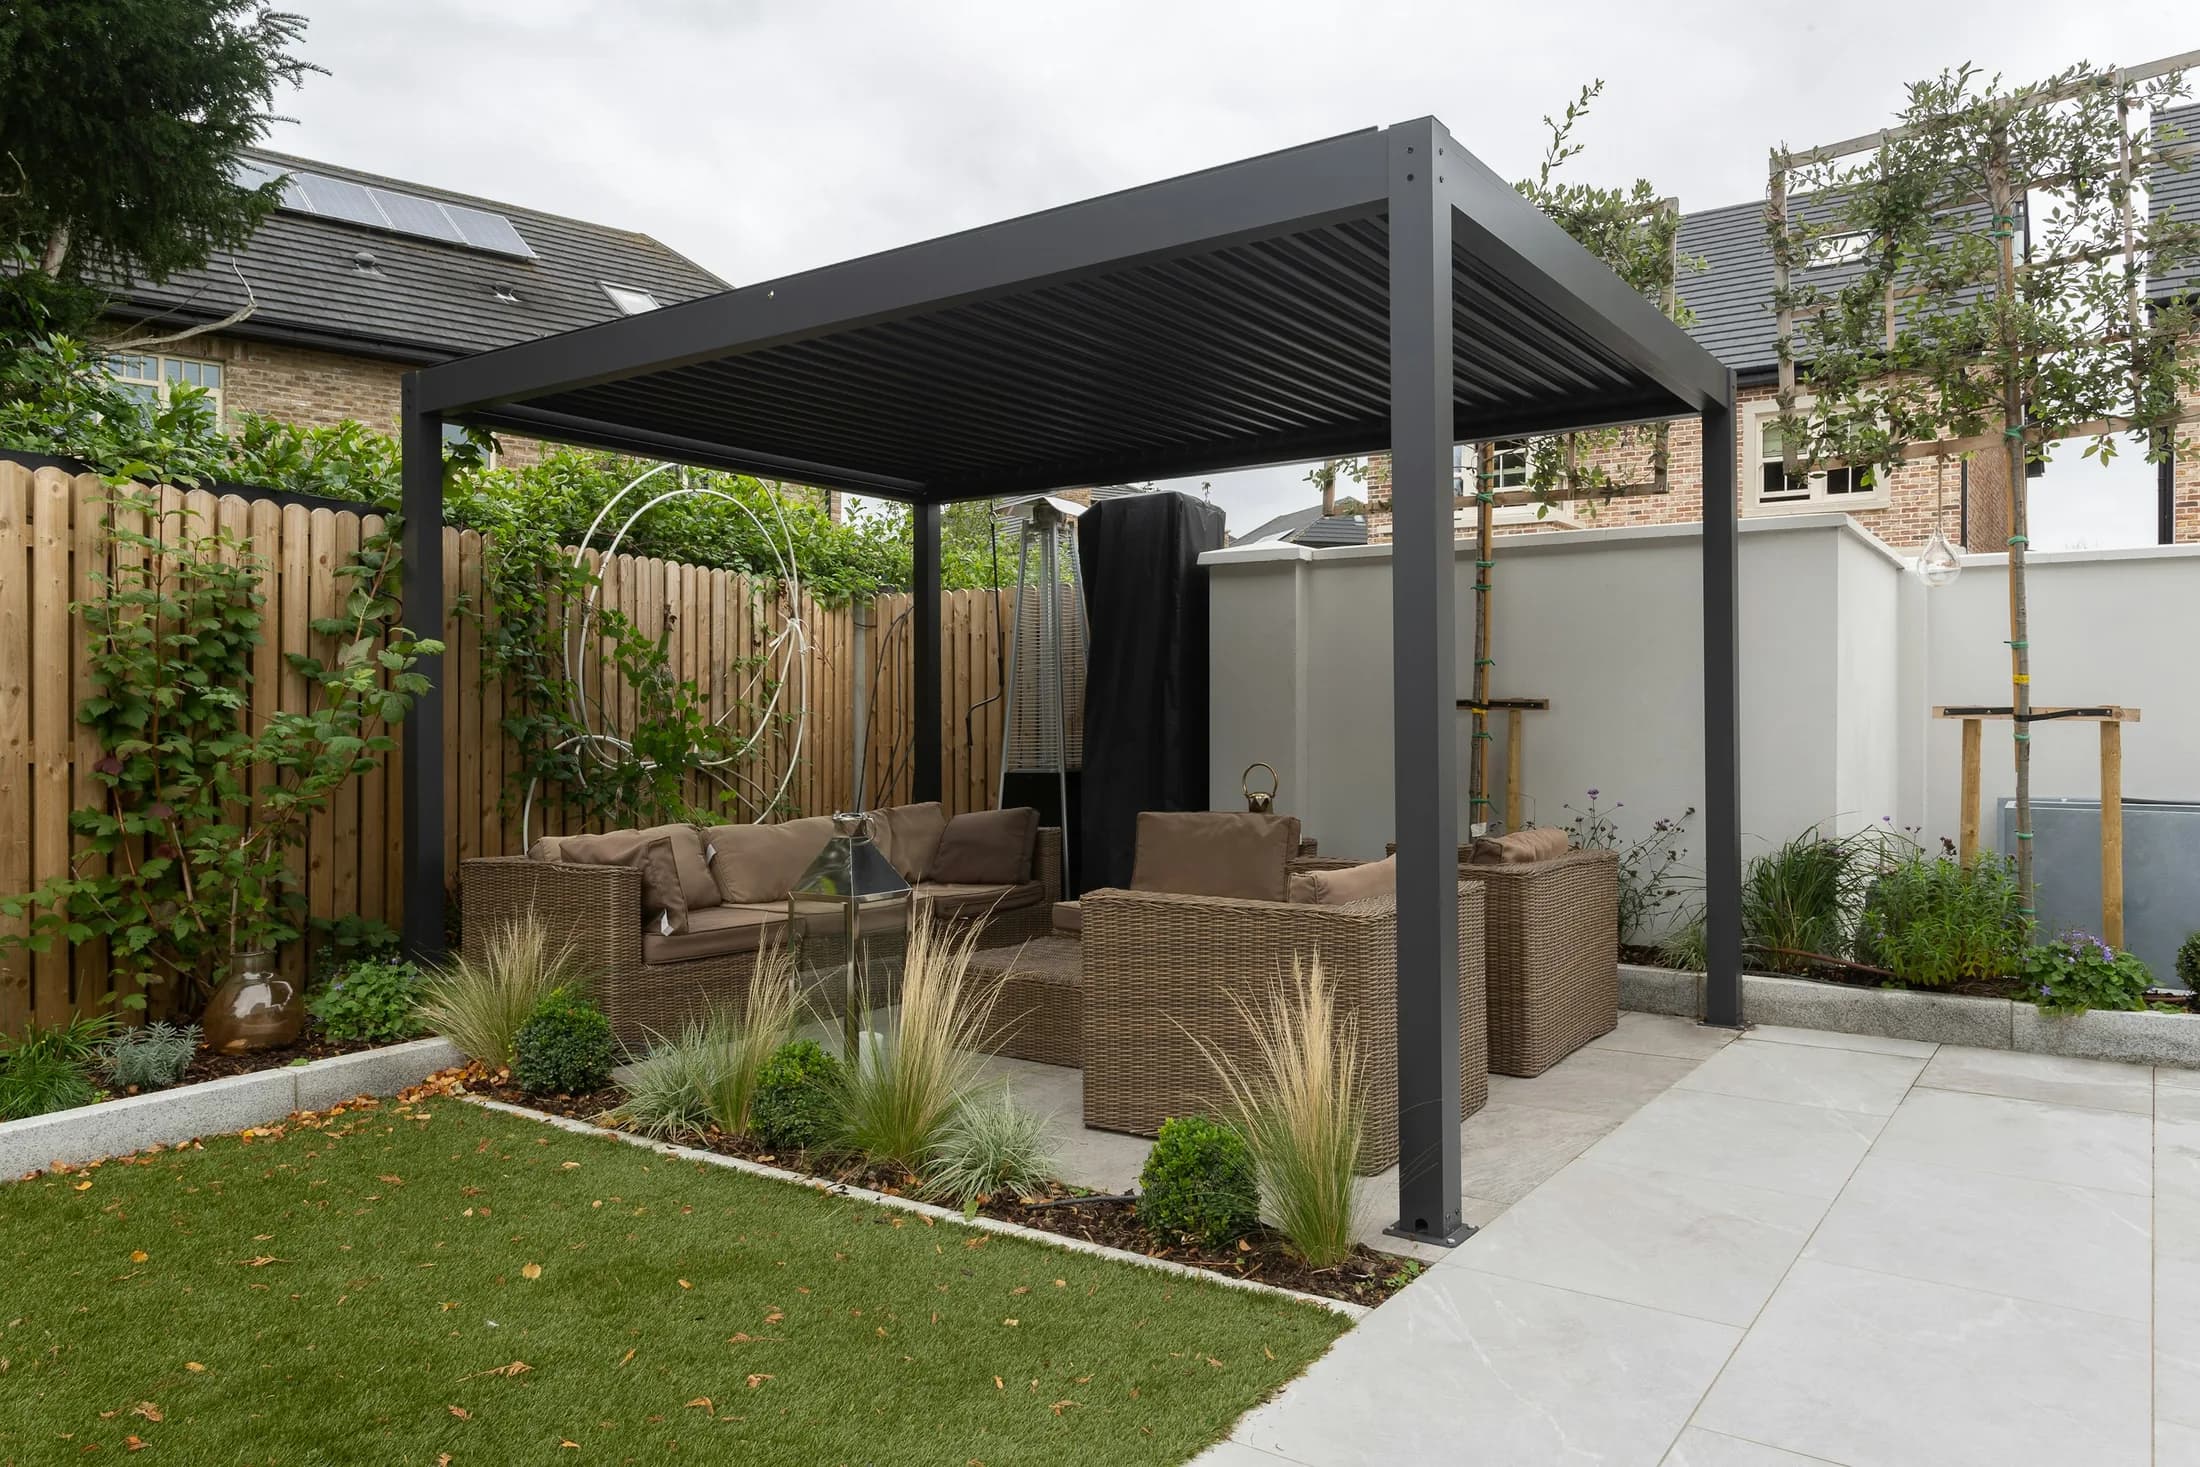
Support Posts and Roof
A supported shading system for gardens, terraces, cafes and restaurants. Dimensions and roof design are planned around the space.
- Suitable Spaces
- Gardens and Open Terraces
Product Details
- System Construction
- Support posts and overhead cover
- Layout
- Garden, terrace or business outdoor space
- Dimensions
- Width, depth and usable height
- Fixings
- Planned around the existing structure and ground
- Roof and Drainage
- Assessed for the selected system and cover
- Appearance
- Colour and layout to suit the facade
Selection and Installation Details
Where to Use It
- Home Gardens
- Outdoor seating areas planned around the position of sofas or a dining table.
- Terraces
- An overhead cover planned around door openings, existing walls and parapets.
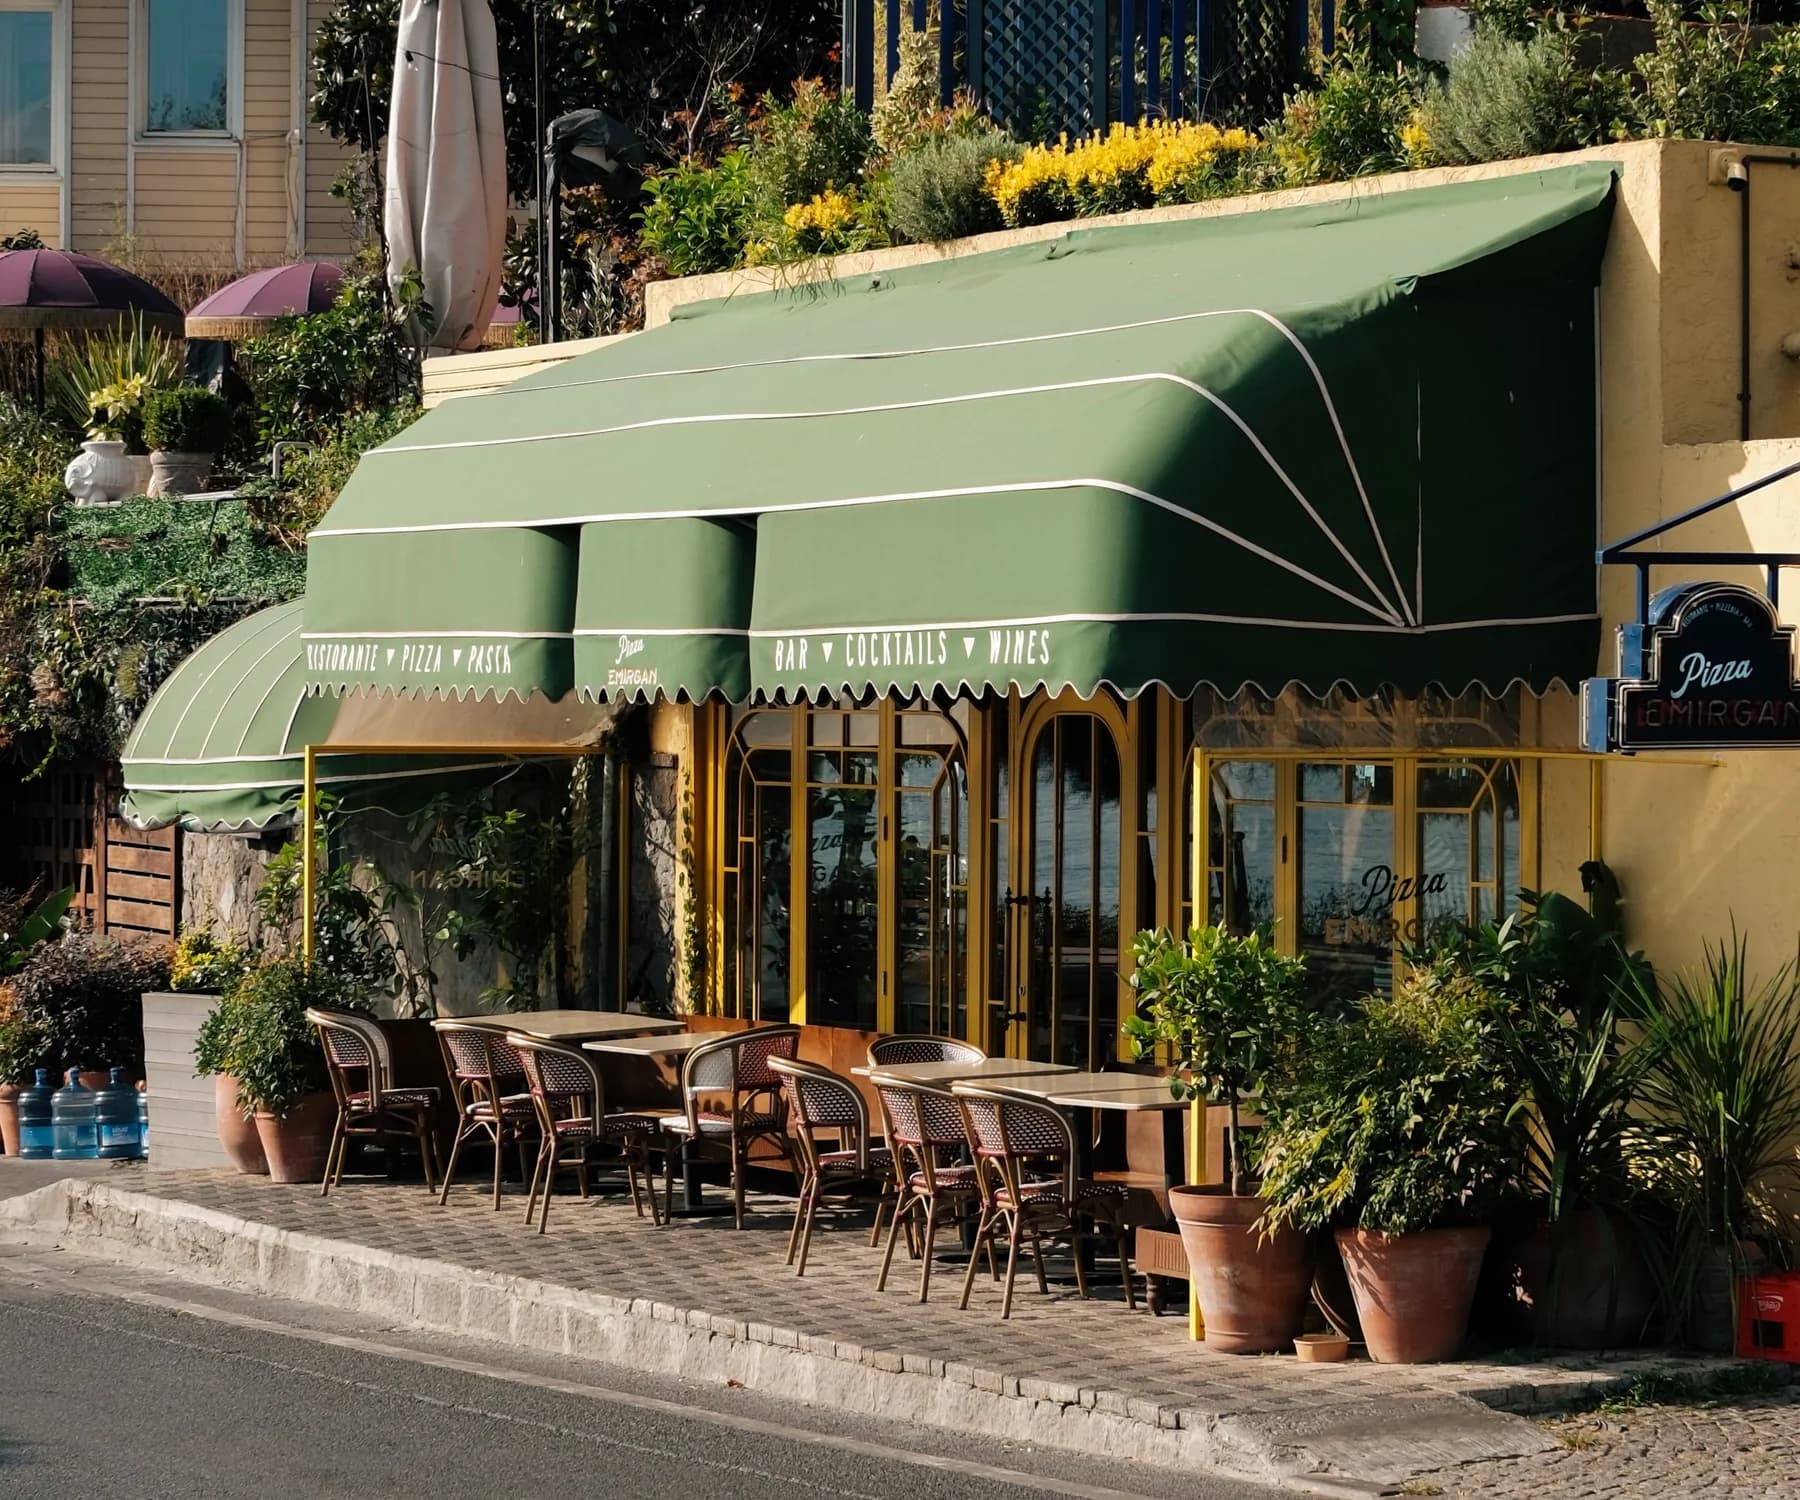
- Cafés and Restaurants
- A layout that accounts for seating capacity and service routes between tables.
Measurements and Installation
Post positions, walkways and the table layout are planned together.
- A · Width
- The area the cover will span along the facade or garden.
- B · Depth
- The seating area you want to use from front to back.
- C · Height
- The usable distance between the ground and the overhead structure.
What We Need for a Quote
- Photos of the area from the front and both sides
- Approximate width, depth and height
- A view of the ground and any wall fixing points
Frequently Asked Questions
What Should I Share for a Quote?
Approximate width and depth, the floor level or garden location, and a few photos from different angles are enough to get started. Installation measurements are assessed separately.
Will You Install the Exact System in the Photo?
Photos illustrate appearance and layout. The roof type, dimensions, colour and extra options are confirmed for your space during the quotation process.
Do Post Positions Affect the Table Layout?
Yes. We consider tables, chairs, door openings and walkways when positioning the supports. A photo of your existing seating arrangement helps with this assessment.